On the shores of Lake Geneva, this 1,000 sqm residence achieves the ultimateparadox of grandeur and disappearance. Anchored into the slope, the contemporaryhome reinvents the volumes of a 1960s villa in order to blend seamlessly into the landscape. The calm waters of the lake inspired a fluid and mineral interior design built around iconic furniture pieces and precious materials.
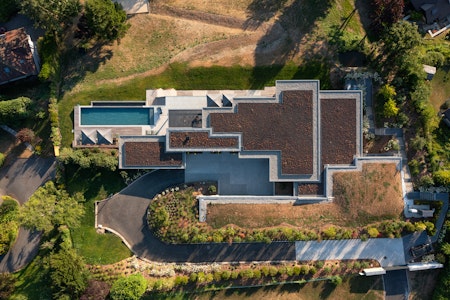
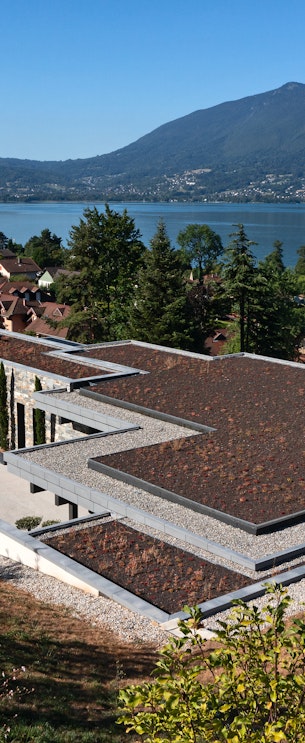
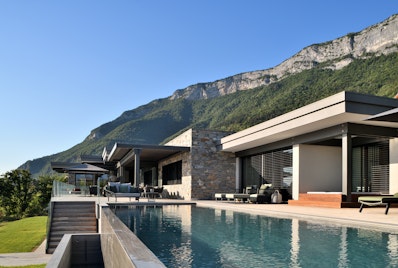
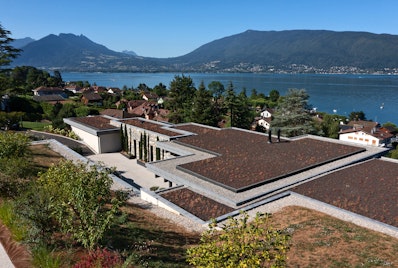
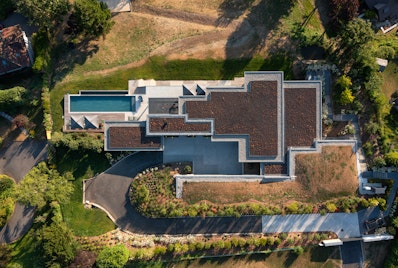
Villa Elektra is a carefully guarded secret. From the access road at the upper part of the property, the silhouette of the house remains hidden from view. Only a composition of planted flat roofs, designed with meticulous geometric precision, emerges from the ground. Building here was above all a matter of balance and discretion, preserving neighboring views while integrating fully into the environment.
Structured like an architectural palimpsest upon the walls of the original 1960s villa, the project was carried out by the architectural firm Archidomo, based in Talloires. By designing a new timber post-and-beam framework resting on masonry walls, the architects entirely reconfigured the existing structure.
Access to the property is from the rear, through a courtyard leading to a vastunderground garage preceded by a carport that extends the natural topography. The rear façade, massive and protective, is clad in textured stone, echoing the surrounding mountains. Punctuated by only a few narrow openings, it contrastssharply with the largely glazed entrance façade.
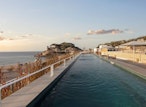
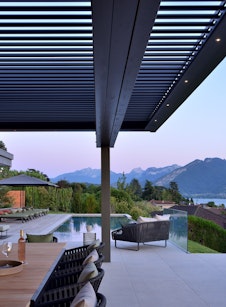
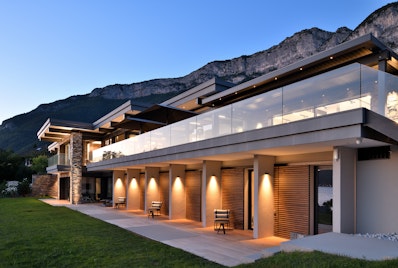
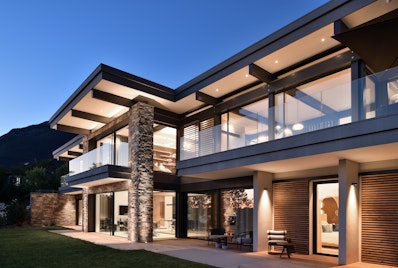
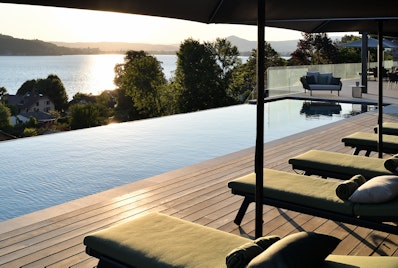
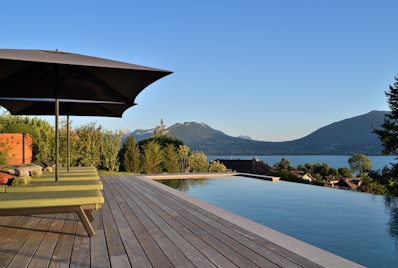
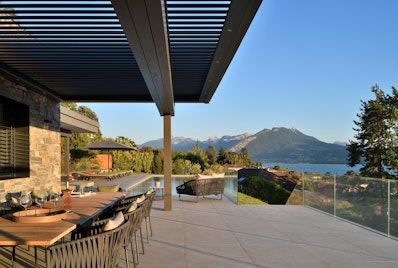
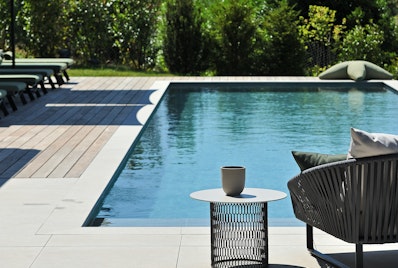
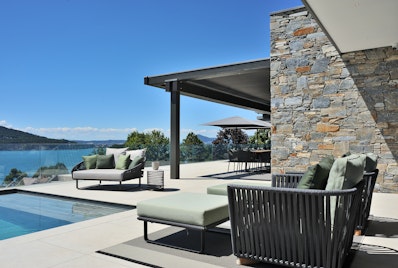
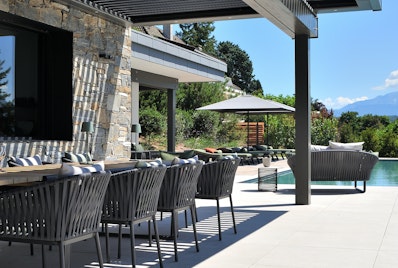
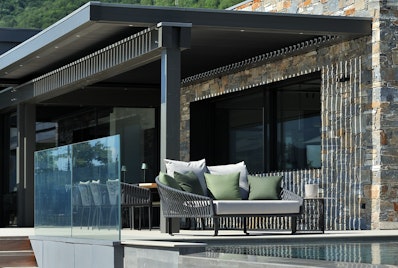
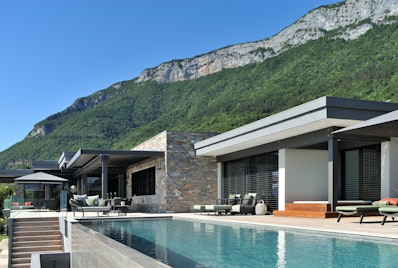
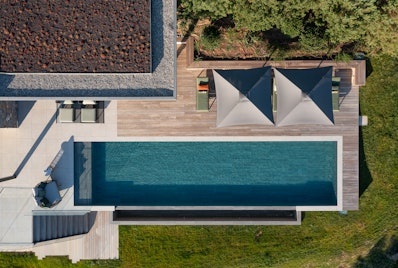
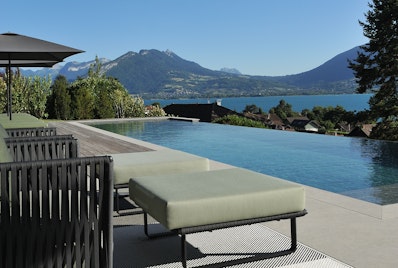
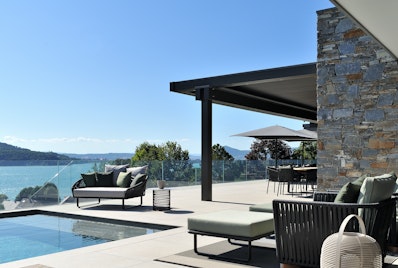
On the opposite side, the façade overlooking Lake Geneva adopts a completely different expression. Fully opened onto the lakeside panorama, it unfolds throughimmense glazed bays. A double-beam structure lightens the connection with the roofs while allowing spectacular ceiling heights. Horizontal lines highlighted withquartz zinc stretch the building lengthwise, creating perfect continuity between the interiors, expansive terraces, and the infinity pool that appears to pour directly intothe lake.
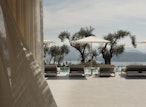
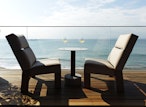
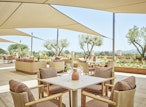
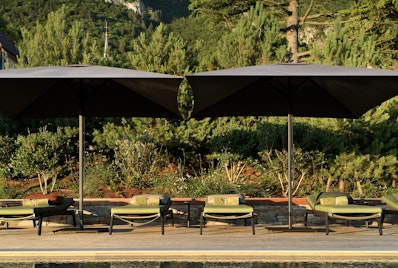
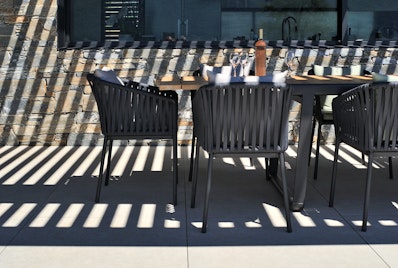
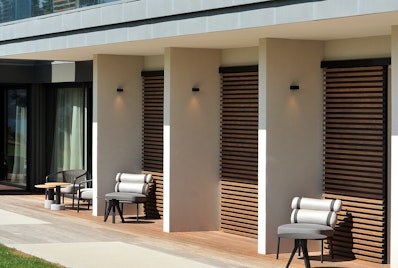
Outdoors, the terraces and expansive landscaped garden are enhanced by a selection of Kettal furniture, reinforcing the refined and contemplative atmosphere of the property.
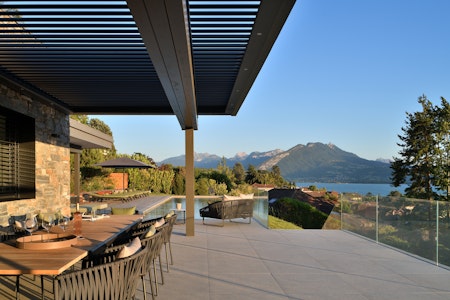
« With Villa Elektra, Archidomo delivers a particularly bold architectural response, whose contemporary lines emphasize the natural relief of the site. A sober and mineral belvedere, suspended between rock and the waters of Lake Geneva. »
Architects: © Archidomo Home Architecture Offices in Annecy, Lyon and Cannes https://www.archidomo.fr
Photography: © Studio Erick Saillet