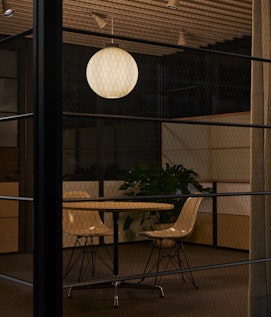

Eames Pavilion System
Eames Pavilion System: An Architectural Design by Charles and Ray Eames
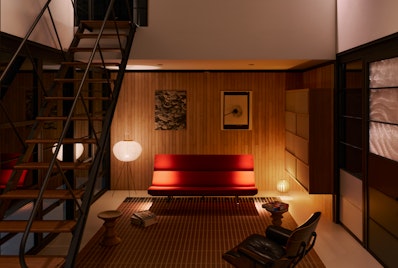
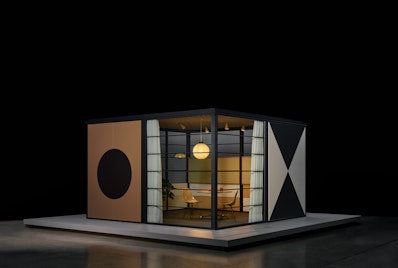
Kettal presents the Eames Pavilion System, a contemporary building system developed in partnership with the Eames Office. Drawing on Charles and Ray Eames’ architectural prototypes of the 1940s and 1950s, the project develops their concepts of prefabrication, modular construction, and adaptable living environments into a system for contemporary use.
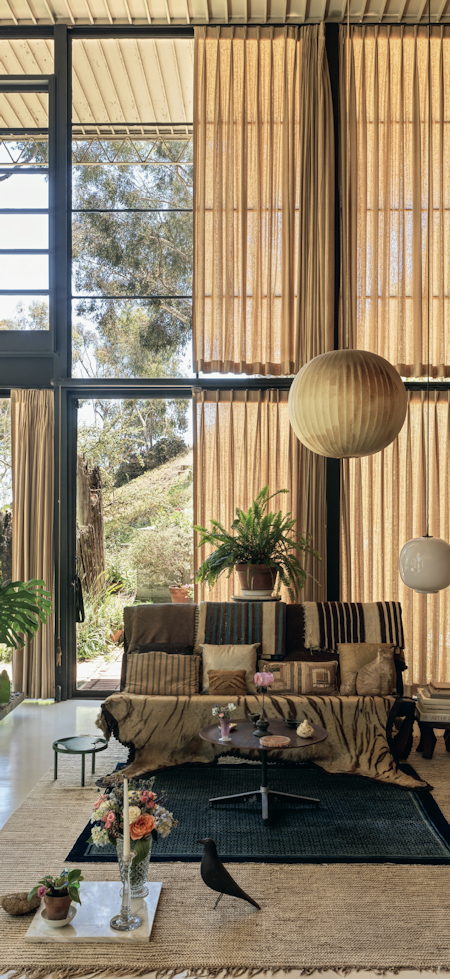
Based on extensive archival research, the Pavilion System is informed by projects including Case Study House No. 8, the Eames House, and a series of steel-frame and wood-frame architectures.


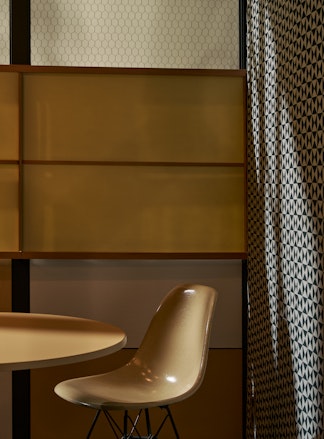
Together, these projects reveal a consistent architectural approach: the use of modular structures, standardized components, generous interior volumes, and flexible planning as tools for creating architecture that supports changing patterns of life and work.
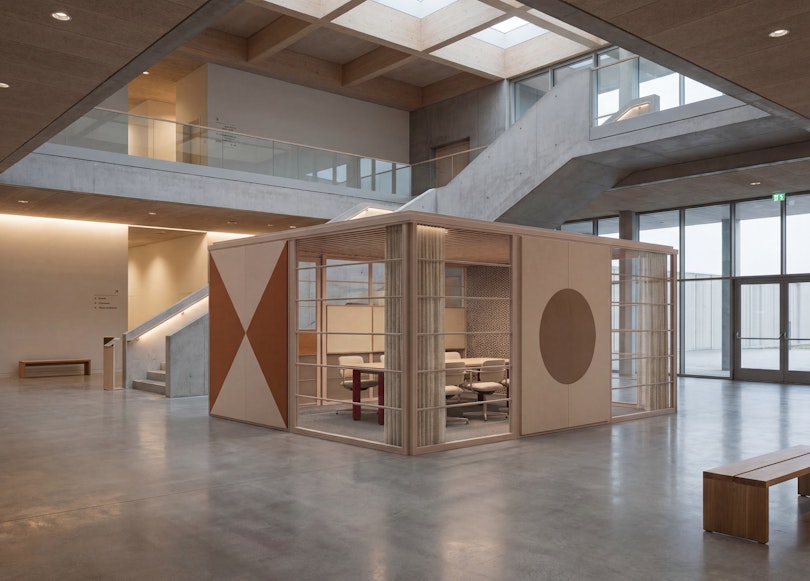
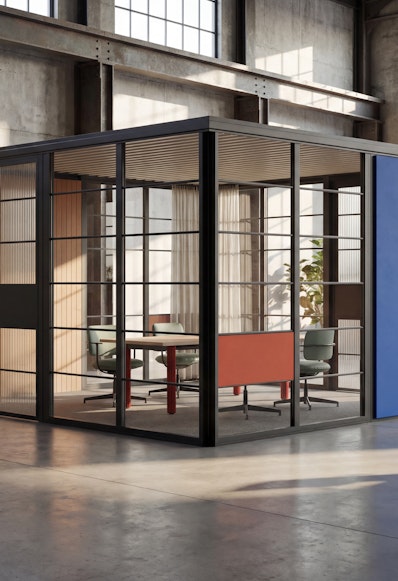
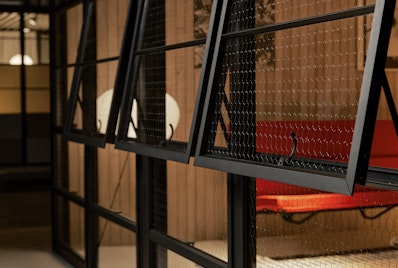
The Eames Pavilion System is conceived as a kit of parts organized around a rational structural grid. A lightweight frame combines with interchangeable façade panels, glazing, roof elements, and accessories to create buildings of different sizes and uses. From compact meeting rooms and garden studios to residential buildings, cultural spaces, or larger pavilion complexes, the system accommodates a wide range of applications.
Prefabricated components are manufactured off-site and assembled on location, allowing buildings to be constructed efficiently and adapted over time. Individual modules can be extended, combined, or reconfigured as requirements evolve. Rather than prescribing a fixed architectural form, the system provides a framework within which different spatial and functional arrangements can emerge.
A System for Living
For Charles and Ray Eames, architecture was never understood as a singular object but as a system capable of generating multiple outcomes. Their houses were conceived as adaptable frameworks shaped by structure, material, and human need rather than by stylistic expression.
”The rigidity of the system is responsible for the free use of space.” - Charles Eames


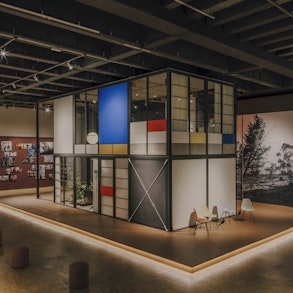
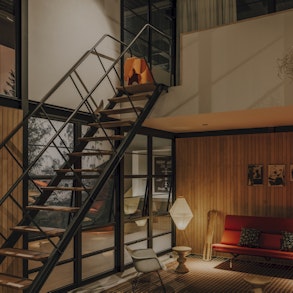

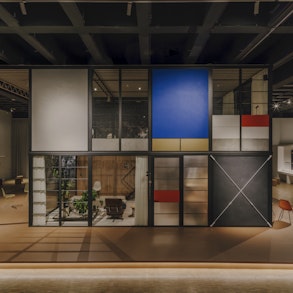
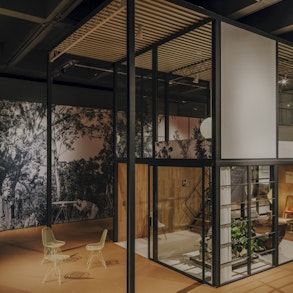
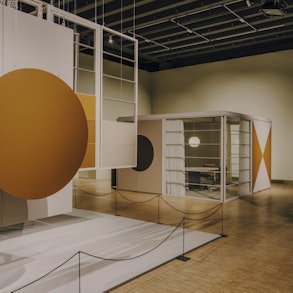

Developed by the Eames Office and Kettal, the Pavilion System continues a line of inquiry started by two of the 20th century’s most important designers.
Through technical adaptation, contemporary engineering, and industrial production, it transforms a decade of architectural experimentation into a flexible building system—one that extends Charles and Ray Eames’ vision of architecture as an open, adaptable framework for living.
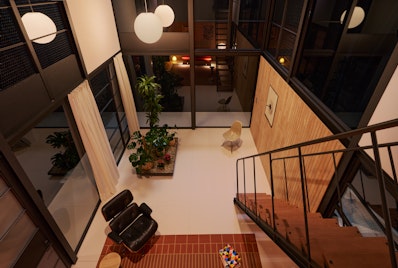
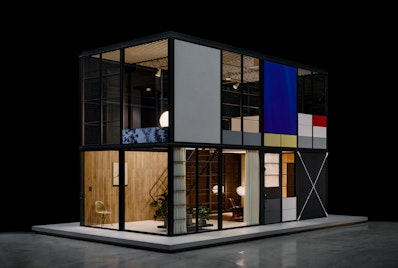
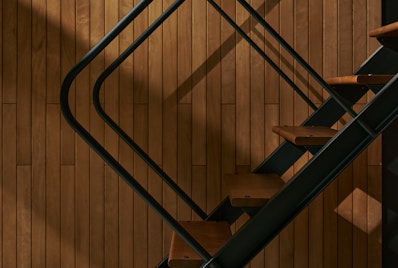
Charles and Ray Eames © Eames Office, LLC, 2026
“The role of the architect, or the designer, is that of a very good, thoughtful host, all of whose energy goes into trying to anticipate the needs of his guests – those who will enter the building and use the objects later.” - Charles Eames, 1974.